



$274,900
For more information regarding the value of a property, please contact us for a free consultation.
10941 105th AVE N Maple Grove, MN 55369
2 Beds
2 Baths
1,362 SqFt
Key Details
Property Type Townhouse
Sub Type (TH) Quad/4 Corners
Listing Status Sold
Purchase Type For Sale
Square Footage 1,362 sqft
Price per Sqft $206
Subdivision Boundary Creek 6Th Add
MLS Listing ID 7052828
Sold Date 08/07/26
Bedrooms 2
Full Baths 1
Three Quarter Bath 1
HOA Fees $250/mo
Year Built 1976
Annual Tax Amount $3,248
Tax Year 2026
Contingent None
Lot Size 1,742 Sqft
Lot Dimensions 57x32
Property Sub-Type (TH) Quad/4 Corners
Property Description
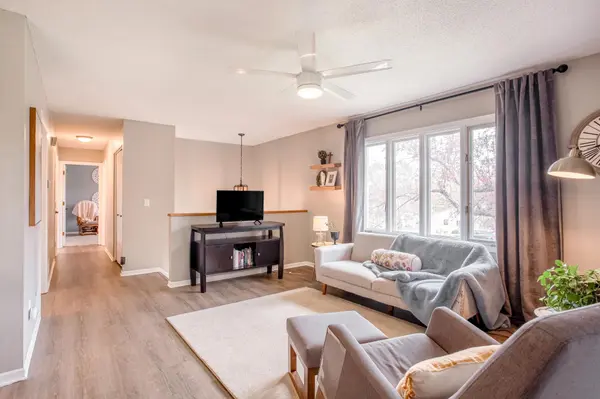
Welcome to this beautifully updated corner-lot townhome offering style, comfort, and an unbeatable location surrounded by lush landscaping, mature trees, and open greenspace! Step inside to find new laminate wood flooring throughout the main level and bright, inviting living spaces designed for everyday living and entertaining. The refreshed kitchen features quartz countertops, custom tile backsplash, stainless steel appliances (new in 2022), and excellent cabinet space. Adjacent dining and living areas create an easy, open flow. Two main floor bedrooms, including a spacious primary bedroom with large walk-in closet. Both bedrooms have recently been repainted, while the full primary bathroom nearby offers a shower/tub with tile surround and a new vanity top. The walkout lower level expands your living space with a cozy family room and den centered around a charming wood-burning brick fireplace and sliding door access to the patio - perfect for relaxing indoors or out. A 3/4 bathroom and laundry room complete the lower level, with direct access out to the garage. Additional updates include a brand-new furnace and A/C (2026), new washer and dryer (2023), extra-long driveway, and a heated 2-car tuckunder garage. The association plans to replace the living room and family room windows soon, adding even more value! Move-in ready and ideally located near restaurants, shopping, parks, schools, entertainment, and more. This is one you won't want to miss!
Location
State MN
County Hennepin
Zoning Residential-Single Family
Rooms
Basement Daylight/Lookout Windows, Finished, Full, Storage Space, Walkout
Dining Room Eat In Kitchen, Informal Dining Room, Kitchen/Dining Room, Living/Dining Room
Interior
Heating Forced Air
Cooling Central Air
Fireplaces Number 1
Fireplaces Type Brick, Family Room, Wood Burning
Fireplace Yes
Appliance Dishwasher, Disposal, Dryer, Exhaust Fan, Gas Water Heater, Water Filtration System, Microwave, Range, Refrigerator, Stainless Steel Appliances, Washer, Water Softener Rented
Laundry In Basement, Electric Dryer Hookup, Lower Level, Laundry Room, Washer Hookup
Exterior
Parking Features Attached Garage, Asphalt, Shared Driveway, Garage Door Opener, Heated Garage, Storage, Tuckunder Garage
Garage Spaces 2.0
Fence None
Pool None
Roof Type Age Over 8 Years,Asphalt,Pitched
Building
Lot Description Corner Lot, Tree Coverage - Medium, Zero Lot Line
Story Split Entry (Bi-Level)
Foundation 942
Sewer City Sewer/Connected
Water City Water/Connected
Level or Stories Split Entry (Bi-Level)
Structure Type Frame
New Construction false
Schools
School District Osseo
Others
HOA Fee Include Building Exterior,Hazard Insurance,Lawn Care,Maintenance Grounds,Professional Mgmt,Sanitation,Shared Amenities,Snow Removal
Read Less
Want to know what your home might be worth? Contact us for a FREE valuation!

Our team is ready to help you sell your home for the highest possible price ASAP