




$294,000
For more information regarding the value of a property, please contact us for a free consultation.
10436 Yorktown LN N Maple Grove, MN 55369
3 Beds
2 Baths
1,832 SqFt
Key Details
Property Type Townhouse
Sub Type Townhouse Side x Side
Listing Status Sold
Purchase Type For Sale
Square Footage 1,832 sqft
Price per Sqft $160
Subdivision Boundary Creek 6Th Add
MLS Listing ID 6776429
Sold Date 11/10/25
Bedrooms 3
Full Baths 1
Three Quarter Bath 1
HOA Fees $250/mo
Year Built 1976
Annual Tax Amount $3,398
Tax Year 2025
Contingent None
Lot Size 2,178 Sqft
Lot Dimensions 29x22
Property Sub-Type Townhouse Side x Side
Property Description
This well maintained townhome is move in ready! Along with natural lighting throughout there is a lot of custom woodwork that sets this home apart from the rest .
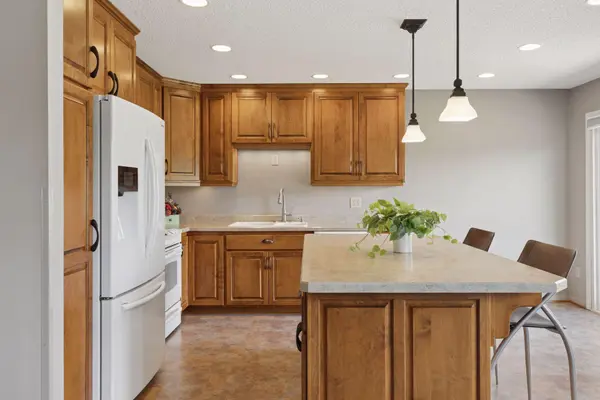
Upper level kitchen has beautiful cabinetry center Island and panoramic view of the pond. The large primary bedroom has a built-in vanity dresser with shelves in addition to two closets
The lower level has two bedrooms, one is currently used for home office. A family room
with a fireplace and again custom cabinets for all your storage needs.
Enjoy the spacious patio for gardening and entertaining. Quiet neighborhood surrounded by parks and trails in your backyard. Minutes from shopping and restaurants makes this an ideal location.
Location
State MN
County Hennepin
Zoning Residential-Single Family
Lake Name Unnamed Lake
Rooms
Basement Finished
Dining Room Kitchen/Dining Room
Interior
Heating Forced Air
Cooling Central Air
Fireplaces Number 1
Fireplaces Type Electric, Family Room
Fireplace Yes
Appliance Dishwasher, Dryer, Microwave, Range, Refrigerator, Washer
Exterior
Parking Features Detached
Garage Spaces 2.0
Waterfront Description Pond
Roof Type Asphalt
Building
Story Split Entry (Bi-Level)
Foundation 964
Sewer City Sewer/Connected
Water City Water/Connected
Level or Stories Split Entry (Bi-Level)
Structure Type Vinyl Siding
New Construction false
Schools
School District Osseo
Others
HOA Fee Include Maintenance Structure,Lawn Care
Restrictions Rentals not Permitted,Pets - Cats Allowed,Pets - Dogs Allowed
Read Less
Want to know what your home might be worth? Contact us for a FREE valuation!

Our team is ready to help you sell your home for the highest possible price ASAP