



9806 Zion WAY Austin, TX 78733
3 Beds
2.5 Baths
3,018 SqFt
Open House
Sat Nov 07, 2:00pm - 4:00pm
Sat Nov 14, 2:00pm - 4:00pm
UPDATED:
Key Details
Property Type Single Family Home
Sub Type Single Family Residence
Listing Status Active
Purchase Type For Sale
Square Footage 3,018 sqft
Price per Sqft $381
Subdivision Austin Lake Estates Sec 01
MLS Listing ID 5969944
Style 1st Floor Entry,Multi-level Floor Plan,No Adjoining Neighbor
Bedrooms 3
Full Baths 2
Half Baths 1
HOA Y/N No
Year Built 2004
Annual Tax Amount $13,975
Tax Year 2025
Lot Size 0.309 Acres
Acres 0.309
Lot Dimensions 150x90
Property Sub-Type Single Family Residence
Source actris
Property Description
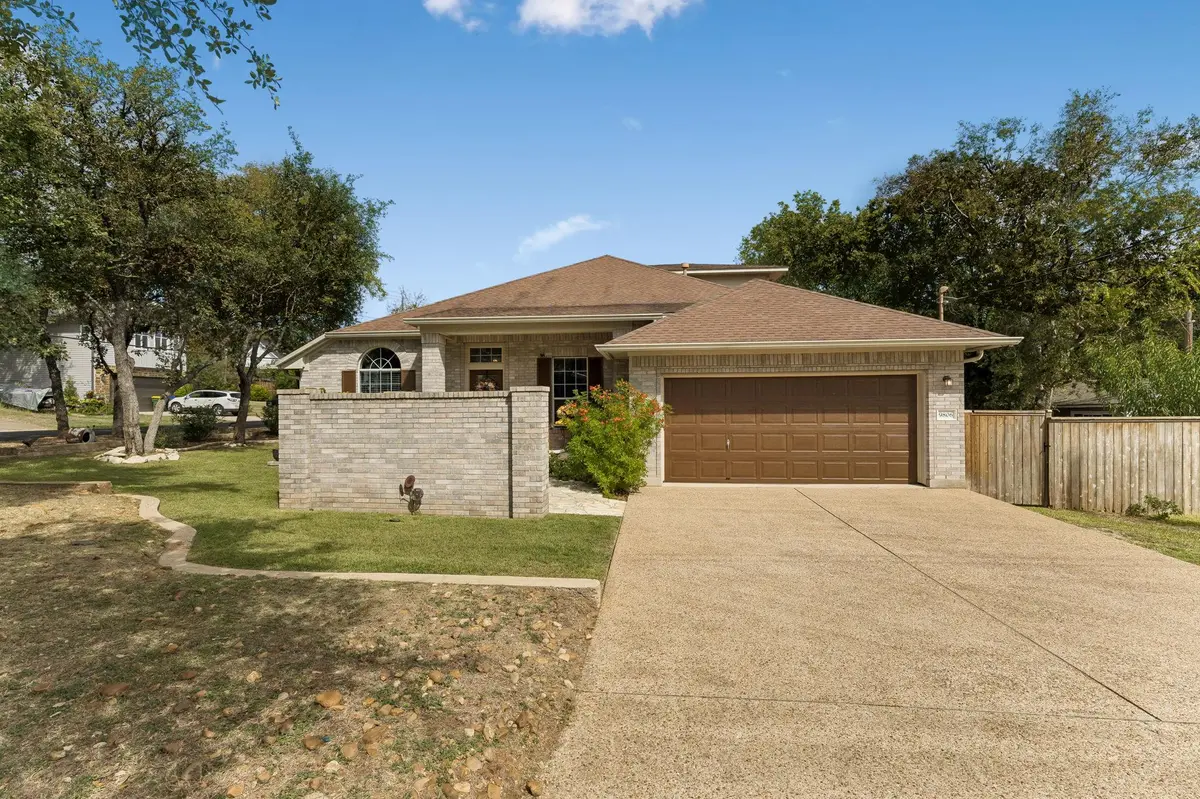
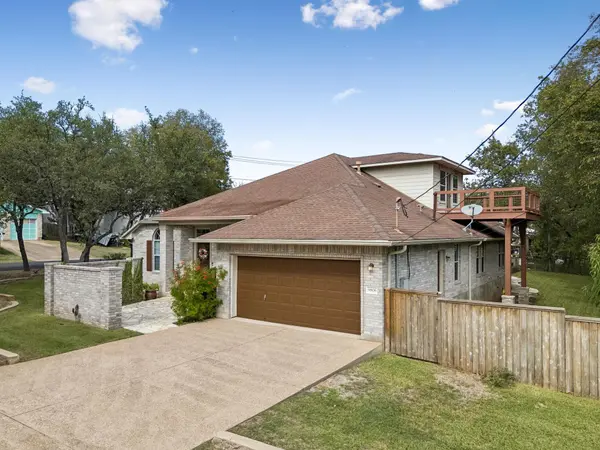
The floor plan features 3 bedrooms, 2.5 baths, a private office with French doors, formal dining room, and an expansive upstairs retreat with a half bath and private terrace. Soaring ceilings and abundant natural light enhance the interior. The open-concept kitchen features a center island, gas cooktop, stainless steel appliances, and breakfast bar, flowing into the breakfast area and living room. The private primary suite offers a spacious walk-in closet and beautifully updated shower. An oversized secondary bedroom with dual closets and a sitting area provides flexibility for guests, hobbies, or additional living space.
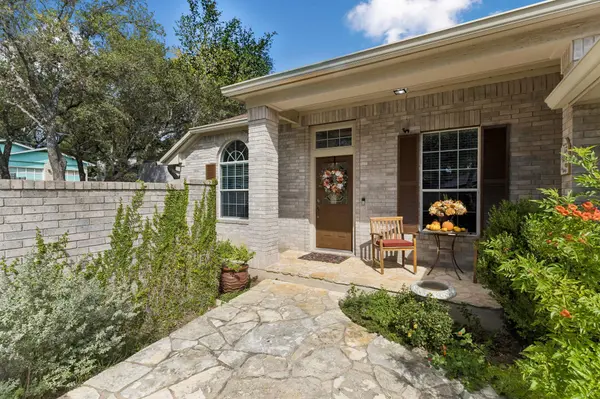
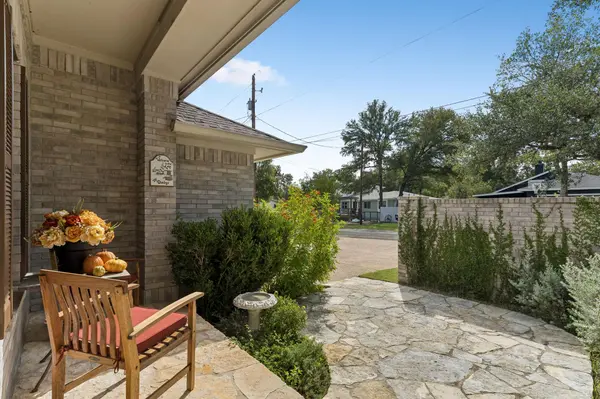
Outside, mature trees and established landscaping frame a private retreat with an expansive terrace, pergola, limestone patio, raised garden beds, and charming limestone courtyard. Multiple outdoor spaces invite relaxation and entertaining.
A standout feature is the property's rare parking and storage capacity: two separate two-car garages, generous driveway space, and dedicated on-site parking for an RV, boat, trailer, or other recreational vehicles. This combination is difficult to find.
Just moments from Lake Austin, enjoy deeded access to the two-acre community waterfront park, featuring fishing docks, a sandy beach, boat launch, swimming pool, and recreational amenities. Membership in the Lake Hills Community Association is optional; certain amenities are subject to availability and applicable fees.
With Eanes ISD, Lake Austin access, versatile living spaces, a private outdoor setting, and exceptional parking, this is a distinctive opportunity to enjoy Austin Lake Hills.
Location
State TX
County Travis
Rooms
Main Level Bedrooms 3
Interior
Interior Features Breakfast Bar, Ceiling Fan(s), Ceiling-High, Ceiling-Vaulted, Laminate Counters, Double Vanity, Eat-in Kitchen, Interior Steps, Kitchen Island, Multiple Dining Areas, Multiple Living Areas, Open Floorplan, Pantry, Primary Bedroom on Main, Storage, Study/Home Office, Walk-In Closet(s)
Heating Central, Electric, Hot Water, Natural Gas
Cooling Ceiling Fan(s), Central Air, Electric
Flooring Carpet, Laminate, Linoleum
Fireplaces Type None
Fireplace No
Appliance Built-In Oven(s), Cooktop, Dishwasher, Disposal, Dryer, Exhaust Fan, Gas Cooktop, Microwave, Double Oven, Refrigerator, Free-Standing Refrigerator, Stainless Steel Appliance(s), Vented Exhaust Fan, Washer, Washer/Dryer
Exterior
Exterior Feature See Remarks, Balcony, Barbecue, Exterior Steps, Lighting, Outdoor Grill, Private Yard
Garage Spaces 4.0
Fence See Remarks, Back Yard, Partial, Perimeter, Wrought Iron
Pool None
Community Features Clubhouse, Common Grounds, Gated, Lake, Park, Pool, Underground Utilities
Utilities Available Electricity Available, Electricity Connected, Propane, Sewer Available, Sewer Connected, Underground Utilities, Water Available, Water Connected
Waterfront Description None
View Trees/Woods
Roof Type Composition
Porch Covered, Deck, Patio, Porch, Rear Porch
Total Parking Spaces 8
Private Pool No
Building
Lot Description Corner Lot, Many Trees, Trees-Medium (20 Ft - 40 Ft)
Faces Northeast
Foundation Permanent, Slab
Sewer Septic Tank
Water Public
Level or Stories Two
Structure Type Brick,Concrete,Glass,Masonry – All Sides
New Construction No
Schools
Elementary Schools Valley View
Middle Schools West Ridge
High Schools Westlake
School District Eanes Isd
Others
Special Listing Condition Standard