




9100 Garnet DR Austin, TX 78729
4 Beds
3 Baths
2,530 SqFt
UPDATED:
Key Details
Property Type Single Family Home
Sub Type Single Family Residence
Listing Status Active
Purchase Type For Rent
Square Footage 2,530 sqft
Subdivision Amber Oaks
MLS Listing ID 8001868
Style 1st Floor Entry,Entry Steps,Loft,No Adjoining Neighbor
Bedrooms 4
Full Baths 3
HOA Y/N Yes
Year Built 2019
Lot Dimensions 40x105
Property Sub-Type Single Family Residence
Source actris
Property Description
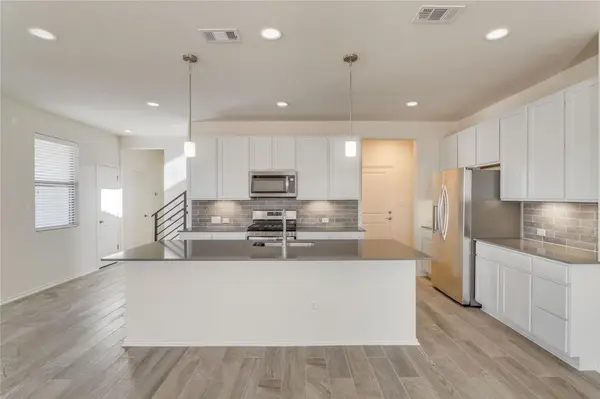
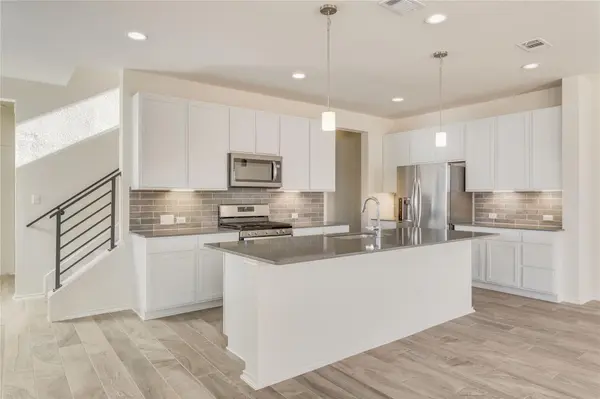
The spacious kitchen is designed with everyday convenience in mind and features attractive granite countertops, providing ample workspace for meal preparation and entertaining. The home offers generously sized bedrooms and well-appointed bathrooms, including a primary suite with dual vanities, a soaking tub, and a large separate shower with a built-in bench. The additional bathroom spaces provide flexibility and convenience for family members, guests, or a home office setup.
The two separate living areas create versatility throughout the home, allowing you to enjoy a dedicated family room, game room, media space, or additional gathering area. Central heating and cooling help provide year-round comfort, while washer and dryer connections add everyday convenience for residents.
Step outside to enjoy the back patio and fenced backyard, offering a private outdoor space for relaxing, dining, entertaining, or enjoying the Texas sunshine. The fenced yard also provides an easy-to-maintain outdoor area that can be enjoyed throughout the year.
Conveniently located in Austin, TX 78729, this home offers access to nearby shopping, dining, entertainment, major roadways, and other North Austin amenities. If you are looking for a spacious 4-bedroom, 3-bathroom rental home in Austin with multiple living areas, a comfortable primary suite, modern countertops, and a private fenced backyard, 9100 Garnet Dr is worth a look. Schedule your showing today!
Location
State TX
County Williamson
Rooms
Main Level Bedrooms 1
Interior
Interior Features Breakfast Bar, Granite Counters, Quartz Counters, Pantry, Recessed Lighting, Walk-In Closet(s)
Heating Central
Cooling Central Air
Flooring Carpet, Tile, Wood
Fireplaces Type None
Fireplace No
Appliance Dishwasher, Disposal, Exhaust Fan, Gas Cooktop, Gas Range, Microwave, Free-Standing Range, Refrigerator, Stainless Steel Appliance(s), Water Heater, Water Softener Owned
Exterior
Exterior Feature Gutters Full, Private Yard
Garage Spaces 2.0
Fence Fenced, Privacy, Wood
Pool None
Community Features Cluster Mailbox, Sidewalks, Underground Utilities
Utilities Available Electricity Available, Natural Gas Available, Underground Utilities
Waterfront Description None
View None
Roof Type Composition
Porch Covered, Patio
Total Parking Spaces 2
Private Pool No
Building
Lot Description Corner Lot, Curbs, Level, Sprinkler - Automatic, Sprinklers In Front, Trees-Small (Under 20 Ft)
Faces South
Foundation Slab
Sewer MUD
Water MUD, Public
Level or Stories Two
Structure Type HardiPlank Type,Vinyl Siding
New Construction No
Schools
Elementary Schools Live Oak
Middle Schools Deerpark
High Schools Mcneil
School District Round Rock Isd
Others
Pets Allowed Cats OK, Dogs OK, Breed Restrictions
Num of Pet 2
Pets Allowed Cats OK, Dogs OK, Breed Restrictions