




5108 Crestway DR Austin, TX 78731
3 Beds
2 Baths
2,061 SqFt
UPDATED:
Key Details
Property Type Single Family Home
Sub Type Single Family Residence
Listing Status Active
Purchase Type For Rent
Square Footage 2,061 sqft
Subdivision Sandberg Harry A Jr Resub
MLS Listing ID 7670717
Style 1st Floor Entry,Single level Floor Plan
Bedrooms 3
Full Baths 2
HOA Y/N No
Year Built 1953
Lot Size 0.369 Acres
Acres 0.369
Property Sub-Type Single Family Residence
Source actris
Property Description
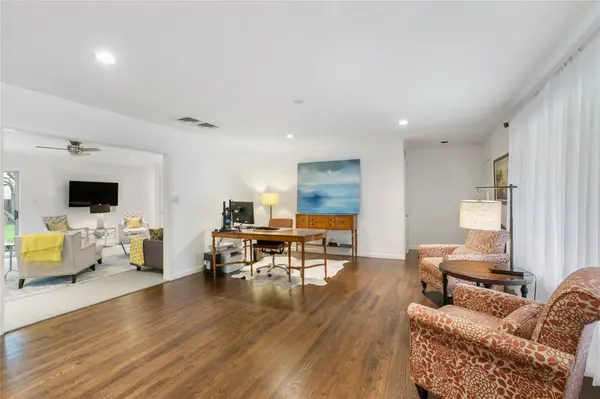
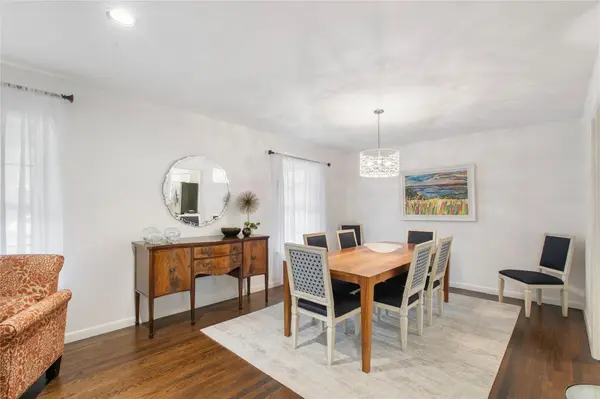
Step inside to find beautiful original hardwood floors, two living areas, and plenty of natural light creating a warm and inviting feel throughout the home. The kitchen features unique vintage cabinetry updated with quartz countertops, and plenty of space to make it the heart of your home. The spacious bedrooms offer comfortable retreats, while the additional living area gives you the flexibility for a home office, game room, or just a little extra room to spread out. Updated bathrooms add a fresh touch while still maintaining some of the home's original character.
Head outside and you'll really appreciate the oversized, private backyard surrounded by mature trees. There's plenty of room for entertaining, gardening, letting the four-legged ones run around, or simply enjoying some peace and quiet. You'll also have the convenience of additional space off of the 2 car garage that could be a small workshop, or just additional storage.
And the location? You're just minutes from some of Austin's favorite spots. Walk to Highland Park Elementary, grab a treat at Russell's Bakery, explore Mt. Bonnell, or head downtown and enjoy everything Austin has to offer. It's not often you find this much space and privacy while still being so close to the heart of Austin. Schedule your tour now!
Location
State TX
County Travis
Rooms
Main Level Bedrooms 3
Interior
Interior Features Built-in Features, Ceiling Fan(s), Quartz Counters, Multiple Living Areas, Primary Bedroom on Main
Heating Central
Cooling Central Air
Flooring Carpet, Laminate, Wood
Fireplaces Type None
Fireplace No
Appliance Dishwasher, Disposal, Gas Cooktop, Oven, Refrigerator
Exterior
Exterior Feature Private Yard
Garage Spaces 2.0
Fence Fenced, Privacy, Wood
Pool None
Community Features None
Utilities Available Cable Connected, Electricity Connected, High Speed Internet, Natural Gas Connected, Sewer Connected, Water Connected
Waterfront Description None
View None
Roof Type Shingle
Porch Covered, Patio, Porch
Total Parking Spaces 4
Private Pool No
Building
Lot Description Gentle Sloping, Trees-Medium (20 Ft - 40 Ft)
Faces Southwest
Foundation Pillar/Post/Pier, Slab
Sewer Public Sewer
Water Public
Level or Stories One
Structure Type Other
New Construction No
Schools
Elementary Schools Highland Park
Middle Schools Lamar (Austin Isd)
High Schools Mccallum
School District Austin Isd
Others
Pets Allowed Cats OK, Dogs OK, Breed Restrictions
Num of Pet 2
Pets Allowed Cats OK, Dogs OK, Breed Restrictions