

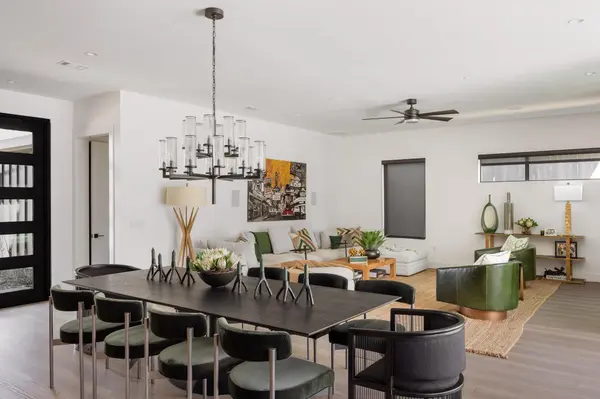

3007 Garden Villa LN Austin, TX 78704
4 Beds
3.5 Baths
2,993 SqFt
Open House
Fri Sep 18, 1:00pm - 3:00pm
Sat Sep 19, 1:00pm - 3:00pm
UPDATED:
Key Details
Property Type Single Family Home
Sub Type Single Family Residence
Listing Status Active
Purchase Type For Sale
Square Footage 2,993 sqft
Price per Sqft $633
Subdivision Garden Oaks Sec 01
MLS Listing ID 7913916
Bedrooms 4
Full Baths 3
Half Baths 1
HOA Y/N No
Year Built 2020
Annual Tax Amount $16,000
Tax Year 2026
Lot Size 7,906 Sqft
Acres 0.1815
Property Sub-Type Single Family Residence
Source actris
Property Description
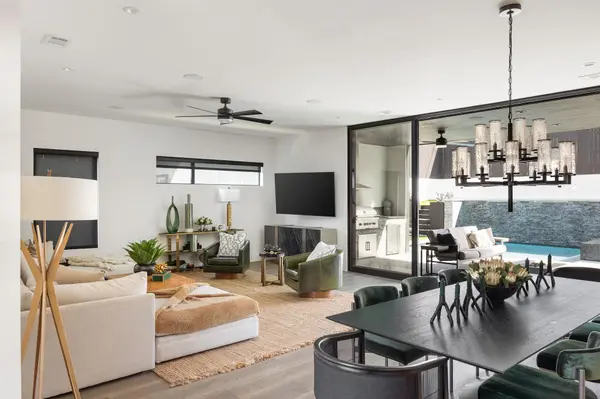
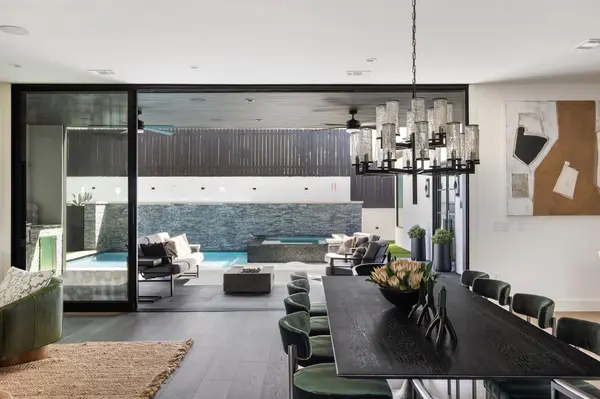
Inside, wide-plank hardwoods, soaring ceilings and Kelly Wearstler lighting complement hand-selected stone and custom millwork. A Savant smart-home system provides integrated control of lighting, climate, security and entertainment.
At the center of the home, the kitchen features custom Kingwood white oak cabinetry, a waterfall island and premium appliances, opening seamlessly to the dining and living spaces. A tucked-away bar and separate butler's pantry with secondary sink, dishwasher and microwave add exceptional functionality for entertaining.
The main-level primary suite opens directly to the backyard and features a gas fireplace, spa-inspired bath with marble surround, soaking tub, walk-in shower, dual vanities and an expansive closet. Secondary bedrooms continue the home's elevated material palette and attention to detail.
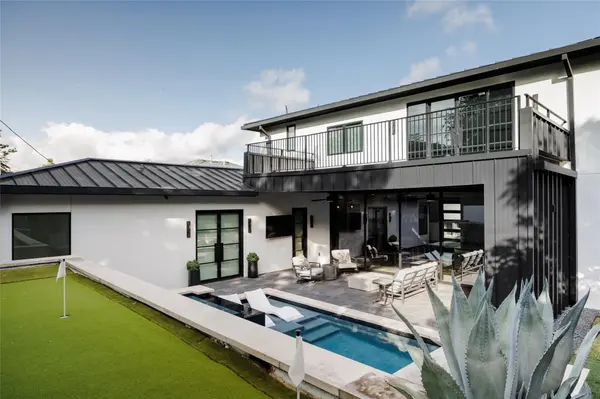
Outdoors, the property transforms into a private resort with a pool and spa, cascading water features and a five-hole putting green with chipping area. Covered outdoor living includes a built-in grill, beverage refrigerator, dual televisions and generous storage, while an expansive balcony provides another place to gather.
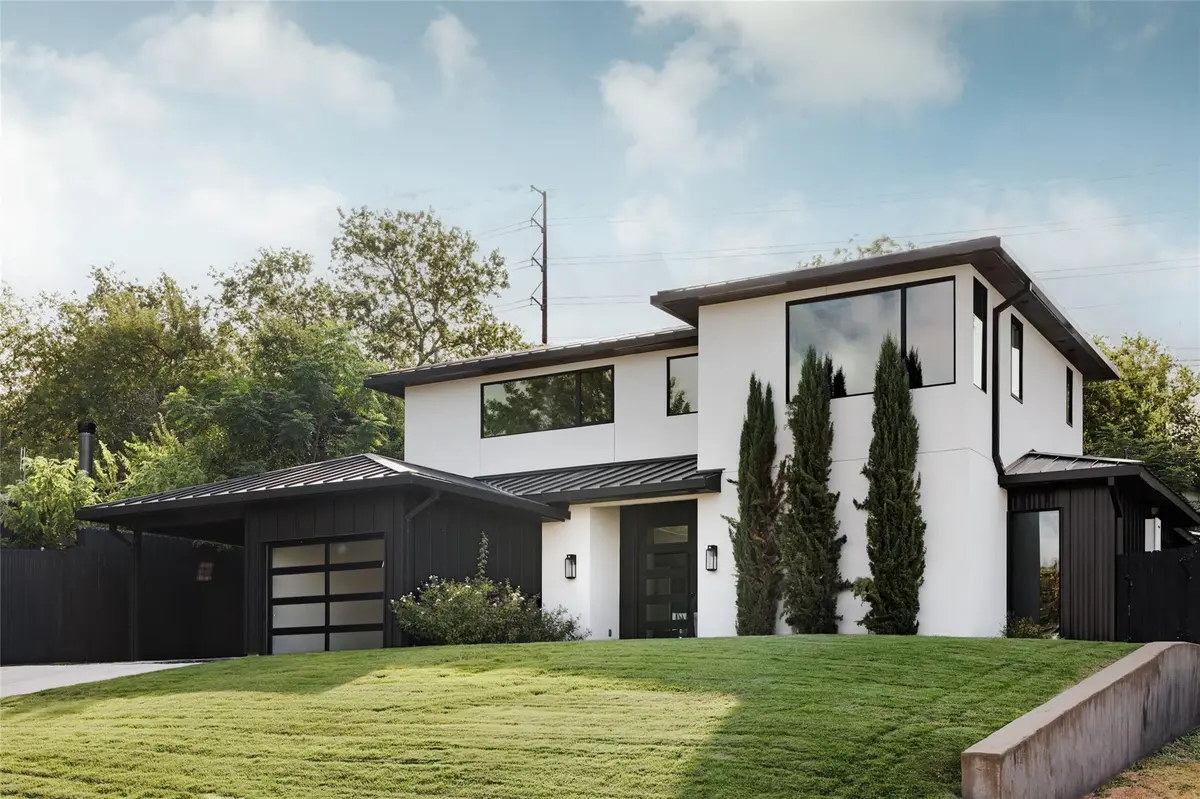
A distinctive offering where architecture, technology and outdoor living come together in one of Austin's most desirable 78704 locations.
Location
State TX
County Travis
Rooms
Main Level Bedrooms 1
Interior
Interior Features Built-in Features, Ceiling Fan(s), Ceiling-High, Chandelier, Stone Counters, Double Vanity, Dry Bar, Eat-in Kitchen, Entrance Foyer, High Speed Internet, In-Law Floorplan, Kitchen Island, Multiple Living Areas, Open Floorplan, Pantry, Primary Bedroom on Main, Recessed Lighting, Smart Home, Smart Thermostat, Soaking Tub, Walk-In Closet(s), Wet Bar, See Remarks
Heating Central
Cooling Central Air
Flooring No Carpet, Tile, Wood
Fireplaces Number 1
Fireplaces Type Gas Log, Primary Bedroom
Fireplace No
Appliance Bar Fridge, Built-In Gas Range, Built-In Refrigerator, Dishwasher, Gas Range, Microwave, Oven, See Remarks, Self Cleaning Oven
Exterior
Exterior Feature Balcony, Gas Grill, Gutters Full, Outdoor Grill, Private Yard, See Remarks
Garage Spaces 1.0
Fence Back Yard, Privacy
Pool In Ground, Outdoor Pool, Pool/Spa Combo, Waterfall, See Remarks
Community Features None
Utilities Available Cable Connected, Electricity Connected, High Speed Internet, Natural Gas Connected, Sewer Connected, Water Connected
Waterfront Description None
View Pool
Roof Type Metal
Porch Covered, Deck, Front Porch, Patio, Porch, Rear Porch, See Remarks
Total Parking Spaces 2
Private Pool Yes
Building
Lot Description Back Yard
Faces West
Foundation Slab
Sewer Public Sewer
Water Public
Level or Stories Two
Structure Type Stucco
New Construction No
Schools
Elementary Schools Dawson
Middle Schools Travis
High Schools Travis
School District Austin Isd
Others
Special Listing Condition Standard
Virtual Tour https://live.kuperrealty.com/3007gardenvillalane