



12900 Hacienda RDG, Austin, TX 78738
See all 39 photos
12900 Hacienda RDG, Austin, TX 78738
REQUEST A TOUR If you would like to see this home without being there in person, select the "Virtual Tour" option and your agent will contact you to discuss available opportunities.
In-PersonVirtual Tour
$ 4,575,000
Est. payment /mo
Save
Open Thu 11AM-1PM

12900 Hacienda RDG Austin, TX 78738

4 Beds

4.5 Baths

5,353 SqFt


Open House

Thu Sep 03, 11:00am - 1:00pm

UPDATED:

Key Details

Property Type Single Family Home

Sub Type Single Family Residence

Listing Status Active

Purchase Type For Sale

Square Footage 5,353 sqft

Price per Sqft $854

Subdivision Spanish Oaks Sec 03

MLS Listing ID 1538943

Bedrooms 4

Full Baths 4

Half Baths 1

HOA Fees $1,452/qua

HOA Y/N Yes

Year Built 2016

Annual Tax Amount $59,790

Tax Year 2026

Lot Size 0.833 Acres

Acres 0.8333

Property Sub-Type Single Family Residence

Source actris

Property Description

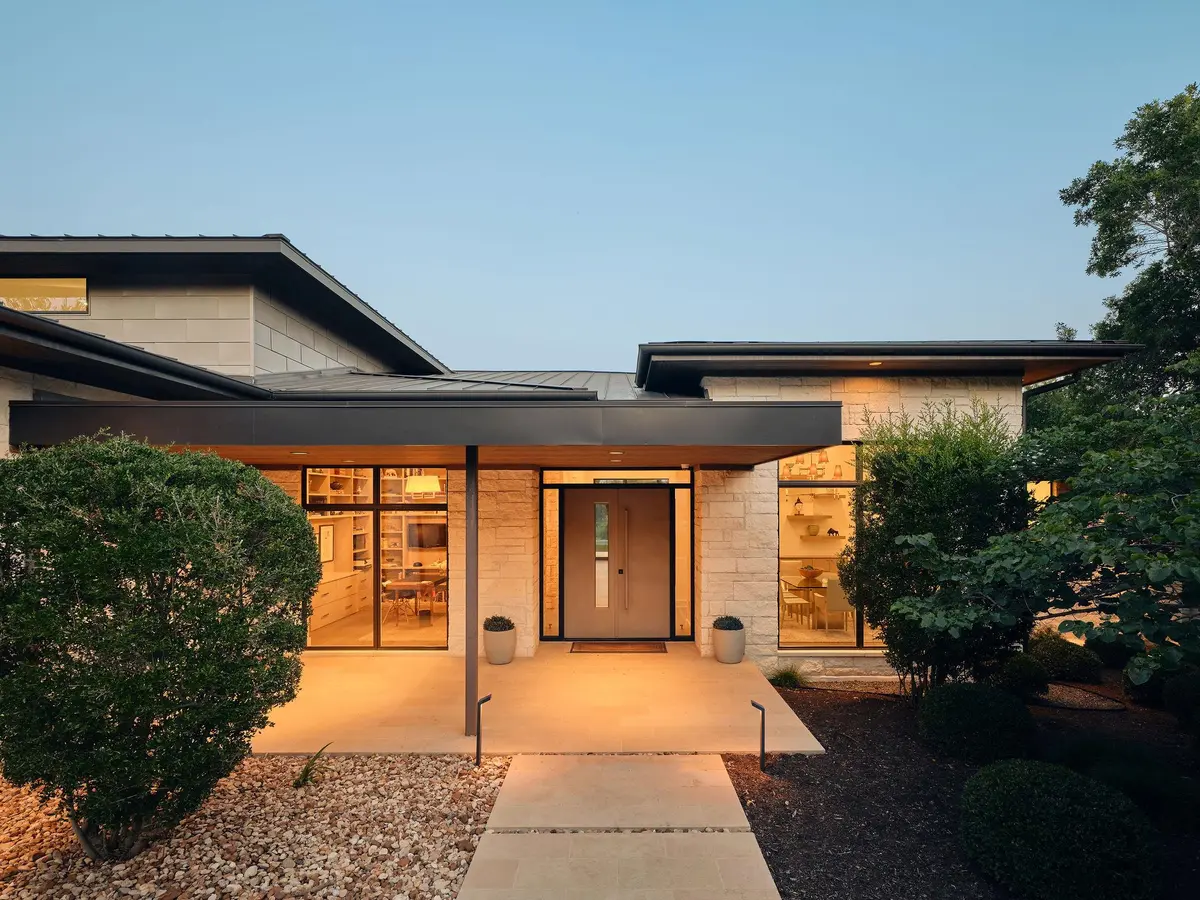
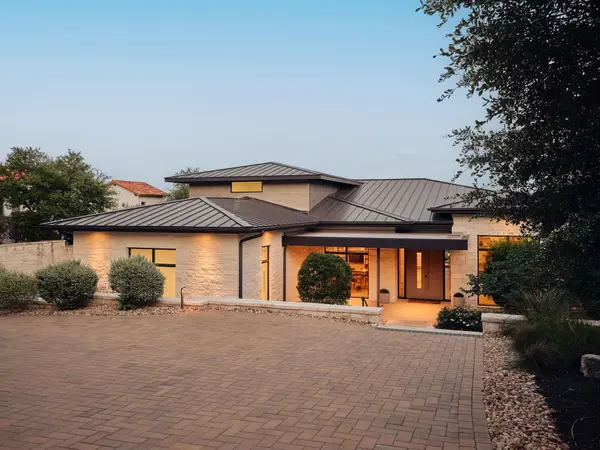
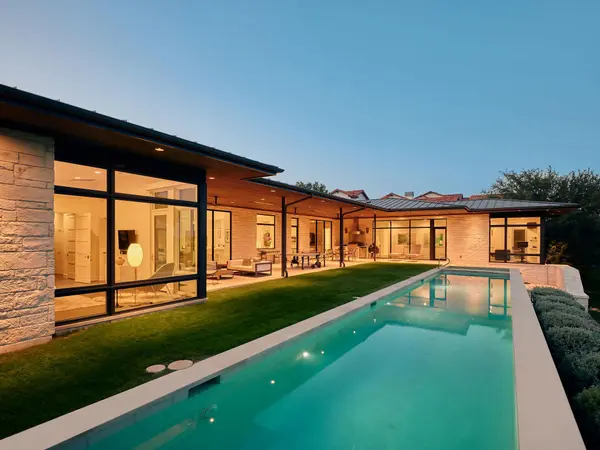
Designed by Kai Geschke Architects, this striking single-story residence occupies nearly an acre within the gates of Spanish Oaks, one of Austin's most prestigious private communities. Positioned along the first fairway of Spanish Oaks Golf Club, the home pairs bold contemporary architecture with warmth, privacy, and everyday livability. Walls of glass fill the interiors with natural light while framing golf course and Hill Country views. Thoughtfully arranged for entertaining and everyday living, the floor plan balances open gathering spaces with well-separated private areas. The owner's suite is positioned as a secluded retreat, while three additional ensuite bedrooms occupy their own separate wing. A dedicated fitness room and adjoining steam room create a private wellness area. At the center of the home, the living and dining spaces flow into a chef's kitchen with premium appliances, double ovens, refrigeration and wine storage, substantial prep space, and a full bar. Upstairs, an additional 591 square feet of finished, climate-controlled space offers flexibility as a media room, home office, studio, playroom, or guest retreat. Designed for year-round enjoyment, the outdoor spaces are anchored by a 60-foot lap pool and spa, covered terraces, and an outdoor kitchen with a built-in grill and smoker. Integrated heaters and ceiling fans allow for outdoor living in every season. Additional features include a three-car garage, covered carport, generator, central vacuum, reverse osmosis water filtration, tankless water heaters, integrated audio, and smart home technology. Spanish Oaks offers 24-hour manned security and exceptional amenities, including miles of hiking trails, the Fish Camp, tennis and pickleball courts, a resort-style pool and pavilion, and Spanish Oaks Golf Club. 12900 Hacienda Ridge presents a rare combination of architect-led design, first-fairway views, resort-caliber outdoor living, and the exceptional lifestyle that defines Spanish Oaks.

Location

State TX

County Travis

Rooms

Main Level Bedrooms 4

Interior

Interior Features Bar, Breakfast Bar, Built-in Features, Ceiling Fan(s), Ceiling-High, Chandelier, Double Vanity, Kitchen Island, Multiple Living Areas, No Interior Steps, Open Floorplan, Pantry, Primary Bedroom on Main, Recessed Lighting, Sound System, Storage, Walk-In Closet(s), Wet Bar

Heating Central

Cooling Ceiling Fan(s), Central Air

Flooring See Remarks

Fireplaces Number 2

Fireplaces Type Living Room, Outside

Fireplace No

Appliance Bar Fridge, Cooktop, Dishwasher, Disposal, Exhaust Fan, Ice Maker, Microwave, Oven, Refrigerator, Tankless Water Heater, Water Softener, Wine Cooler, Wine Refrigerator

Exterior

Exterior Feature Gas Grill, Lighting, Outdoor Grill, Private Yard

Garage Spaces 3.0

Fence Back Yard

Pool Heated, In Ground, Outdoor Pool, Pool/Spa Combo

Community Features See Remarks, Common Grounds, Controlled Access, Fishing, Gated, Golf, Park, Picnic Area, Pool, Sport Court(s)/Facility, Trail(s)

Utilities Available See Remarks

Waterfront Description None

View Golf Course

Roof Type Metal

Porch Covered, Enclosed, Patio

Total Parking Spaces 6

Private Pool Yes

Building

Lot Description Back Yard, Backs To Golf Course, Private, Sprinkler - Automatic, Views

Faces West

Foundation Block

Sewer Public Sewer

Water MUD

Level or Stories One

Structure Type Block

New Construction No

Schools

Elementary Schools Lake Pointe

Middle Schools Lake Travis

High Schools Lake Travis

School District Lake Travis Isd

Others

HOA Fee Include Common Area Maintenance,Landscaping,Maintenance Grounds,Security

Special Listing Condition Standard


Listed by Moreland Properties
Ileana Tavarez Kim

Ileana Tavarez Kim

Agent License ID: TX: 694205 MN: 40971407

+1(763) 270-1099

GET MORE INFORMATION

Name
Phone*
Message

By checking this box, I agree to the Terms of Service and Privacy Policy of this website.

Go tour this home

12900 Hacienda RDG