


2708 Bristol DR, Austin, TX 78723
See all 40 photos
2708 Bristol DR, Austin, TX 78723
REQUEST A TOUR If you would like to see this home without being there in person, select the "Virtual Tour" option and your agent will contact you to discuss available opportunities.
In-PersonVirtual Tour
$ 725,000
Est. payment /mo
Save
Open Sat 1PM-4PM

2708 Bristol DR Austin, TX 78723

3 Beds

2.5 Baths

1,973 SqFt


Open House

Sat Sep 05, 1:00pm - 4:00pm

Sun Sep 06, 1:00pm - 4:00pm

UPDATED:

Key Details

Property Type Single Family Home

Sub Type Single Family Residence

Listing Status Active

Purchase Type For Sale

Square Footage 1,973 sqft

Price per Sqft $367

Subdivision Highlands / University Hills In East Austin

MLS Listing ID 4199480

Style 1st Floor Entry,Multi-level Floor Plan,No Adjoining Neighbor

Bedrooms 3

Full Baths 2

Half Baths 1

HOA Y/N No

Year Built 2026

Annual Tax Amount $4,971

Tax Year 2025

Lot Size 5,980 Sqft

Acres 0.1373

Lot Dimensions Approx 52' X 115'

Property Sub-Type Single Family Residence

Source actris

Property Description

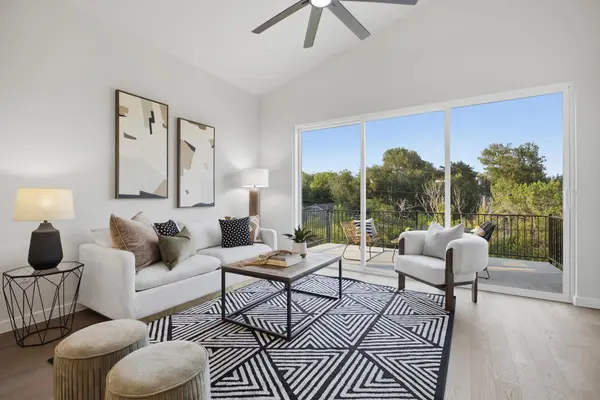
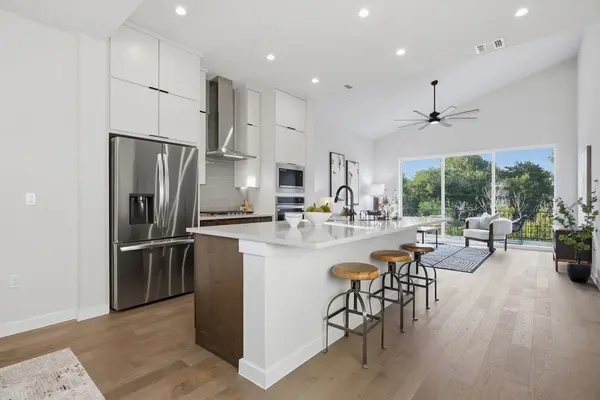
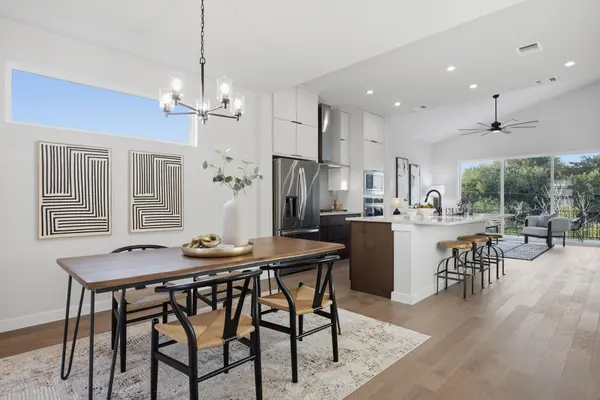
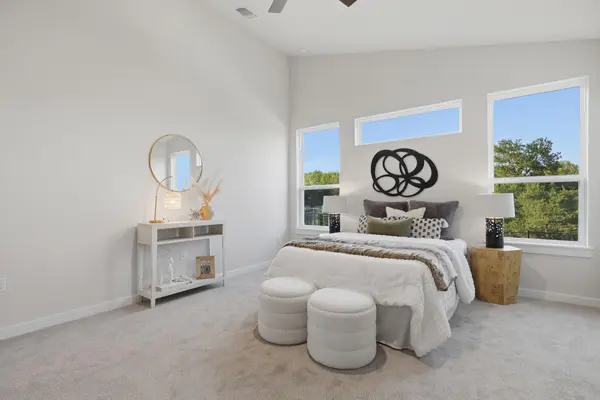
No compromises. This house has it all. As unique as its namesake, the Pennybacker floorplan bridges the gap between natural retreat and city convenience delivering peaceful greenbelt views paired with an unbeatable central location in Austin's University Hills neighborhood. This is not an ADU set up. It's true single family living in East Austin. This thoughtfully designed 3-bedroom, 2.5-bath home is located just six minutes from H-E-B (Mueller), The Home Depot, and Dell Children's Medical Center, placing everyday essentials right at your fingertips. Inside, a spacious loft offers the perfect setting for a home office or secondary living area, with the easy option to convert it into a fourth bedroom upon request. The living room showcases a stunning retractable glass door system that opens to a large patio and private greenbelt-facing backyard—no rear neighbors, just peaceful views. A full two-car garage with epoxy floors adds style and function, while the kitchen impresses with a gorgeous island that comfortably seats four, ceiling-height cabinetry for abundant storage, and a French drawer refrigerator, with an optional washer and dryer package available. The first-floor primary suite overlooks the greenbelt and features vaulted ceilings, a double vanity, a frameless glass walk-in shower, and a spacious walk-in closet. . 100% foam insulation, a state-of-the-art variable speed AC system, and is solar ready—all with no HOA fees, no condo fees, and no deed restrictions. Built by Thurman Homes, Austin's Green Builder of the Year, the sales price of this home includes a full 1% buydown on a loan through the preferred lender. Welcome home!!

Location

State TX

County Travis

Rooms

Main Level Bedrooms 1

Interior

Interior Features Breakfast Bar, Ceiling-High, Ceiling-Vaulted, Quartz Counters, Stone Counters, In-Law Floorplan, Interior Steps, Multiple Living Areas, Pantry, Primary Bedroom on Main, Walk-In Closet(s)

Heating Central, Natural Gas

Cooling Central Air

Flooring Carpet, Tile, Wood

Fireplaces Type None

Fireplace No

Appliance Dishwasher, Disposal, Exhaust Fan, Gas Cooktop, Microwave, Free-Standing Range, Refrigerator, Stainless Steel Appliance(s), Water Heater

Exterior

Exterior Feature Balcony, Gutters Full, No Exterior Steps, Private Yard

Garage Spaces 2.0

Fence Fenced, Full, Gate, Wood

Pool None

Community Features Curbs

Utilities Available Electricity Connected, High Speed Internet, Natural Gas Connected, Sewer Connected, Water Connected

Waterfront Description None

View Panoramic

Roof Type Composition,Shingle

Porch Patio, Porch

Total Parking Spaces 4

Private Pool No

Building

Lot Description Greenbelt, Curbs, Public Maintained Road, Sprinkler - Automatic, Sprinklers In Rear, Sprinklers In Front

Faces Southwest

Foundation Slab

Sewer Public Sewer

Water Public

Level or Stories Two

Structure Type Frame,HardiPlank Type

New Construction Yes

Schools

Elementary Schools Harris

Middle Schools Webb

High Schools Northeast Early College

School District Austin Isd

Others

Special Listing Condition Standard


Listed by Select Austin Real Estate
Ileana Tavarez Kim

Ileana Tavarez Kim

Agent License ID: TX: 694205 MN: 40971407

+1(763) 270-1099

GET MORE INFORMATION

Name
Phone*
Message

By checking this box, I agree to the Terms of Service and Privacy Policy of this website.

Go tour this home

2708 Bristol DR